English
 Tiếng việt
Design of SkyGardenZ supermarket in District 2, Ho Chi Minh City.

Retail business is becoming a growing trend with a series of stores and supermarkets continuously opening. Realizing this, Mr. Thinh took advantage of the first floor of the front house to open a mini supermarket for himself. As an interior company with a lot of experience in designing supermarkets and grocery stores, Masta was selected to carry out the project.
Information about the project
- Investor's name: NGUYEN DUC NAM
- Category: Full shop
- Area: 77m2
- Style: Modern, youthful
- Address: Pho Dong Village Urban Area, 1145 Nguyen Thi Dinh, Cat Lai Ward, District 2
- Time : December 2021

The layout of the project
Sky Garden supermarket design idea
The actual survey shows that the store owns a space of 77m2 and is clearly divided.

Current status of SkyGardenZ supermarket before constructio
Masta's architects have focused on how to attract customers, optimize space with seamless and transparent interiors. Besides, the decoration of the supermarket needs to be different, and at the same time show its own personality in the interior compared to competitors. Saving finishing time, saving construction costs, and controlling investment costs are what Masta always focuses.
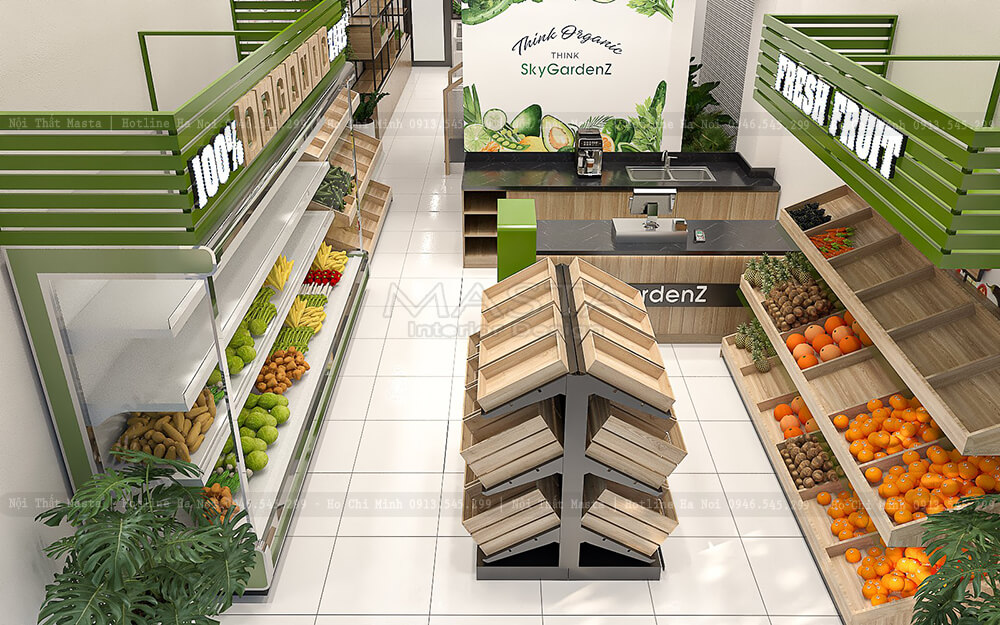
SkyGardenZ convenience store design image
Details of the design
The architect designed the supermarket with a modern youthful style with a mix of bright colors. The green color and black - white motifs that contrast strongly with the brown color of the wooden shelves have brought attraction and impression to the supermarket.
- Design of the front part
The front side of the supermarket is designed quite simply with a stainless steel frame alu frame on the store's available iron bar. The mika logo set and the mica lettering "SkyGardenZ" glowing on the iron bar, creating a brand highlight for the store.

SkyGardenZ supermarket Front design
- Design of fruit display area
The fruit display area is designed quite neatly with a fruit display shelf in the middle of the house, 2 shelves close to the wall and 1 fruit display cooler. The supermarket's interior is streamlined, creating a comfortable distance for two people to avoid each other. The use of diverse materials such as wood and powder-coated iron helps the shelf to be more solid, to withstand the weight of the goods placed above.

Interior space of the fruit display area of the supermarke
The fruit display shelf in the middle of the house uses the main material of industrial pine wood combined with a box iron frame and powder-coated iron grid. On the right is a fruit display shelf close to the wall, which is designed quite sophisticatedly and meticulously:
- Industrial pine wooden shelf has a sloping shape, making it easy for customers to observe.
- The price list above is also made from industrial pine.
- Decorative pipi prints.
- 5mm tempered glass.
- MDF wooden frame painted 2K blue.
- Mica letter set "FRESH FRUIT" glowing face (1790*205).
- LED lights + mirror reflector power supply

The store's fruit display rack system
The left side is the location of the fruit storage refrigerator and the decorative blue frame of MDF wood painted 2K blue. The "100% + ZONE" mica letter set with glowing face and the CNC-cut melamine "ORGANIC" lettering set brought a unique and impressive beauty to the store.

Location of refrigerator to store fruits
The fruit shelf close to the wall near the stairs is designed with industrial pine material from the fruit shelf to the price list. Above this shelf is decorated by tempered glass with extremely eye-catching decals.

Shelves displaying goods and fruits near the stairs
- Design the area of the cashier counter and the preliminary processing table
At this place, Masta has designed the cashier counter and the beverage preparation table to face each other to create favorable working conditions for employees. The cashier counter is designed with melamine-coated MDF wood with a powder-coated 30*30 iron frame and a stone table top. On the front, there is a design of 2K painted MDF letters "SkyGardenZ" CNC cut and decorated with LED lights. To the right of the counter, there is an additional 2K painted blue MDF shelf.

Design the area of the cashier counter and the preliminary processing table
The preliminary processing table is designed right behind the cashier counter with the main material moisture-proof MDF, covered with melamine, and stone countertops. The table has a sink with 2 drawers + a faucet and an outlet filter that is convenient for quick food preparation. Above this preliminary table, Masta has used canvas prints, iron frames to decorate to increase the aesthetics of the store.
- Design food display area
This food display area is located inside the store. Besides taking advantage of an old display shelf of the store to display dry goods (area for nests), the supermarket design also arranges the following display furniture:
-
2 vinacool freezers (2080 x 875 x 880)
-
1 refrigerator displaying fresh meat - fish (4000 x 1180 x 1280)
-
1 spice - beer - beverage display shelf in the middle of the house

Interior space of the supermarket's food display area

shelves for dry goods display
This spice display shelf and the nameplate above are made from melamine-coated MDF and powder-coated iron frame. On the nameplate, there is a set of white flat mica letters "K.V SPICES" to help customers easily identify the product.

Arrange spice display shelves in the middle of the hous
In the wall area opposite the stairs, because the space is not large enough to arrange the display shelves, Masta designed a backdrop wall of MDF covered with melamine cut decor to decorate the store. On this backdrop wall, there is a decorative plastic grass arrangement and a set of glowing logos + mica letters "SkyGardenZ".
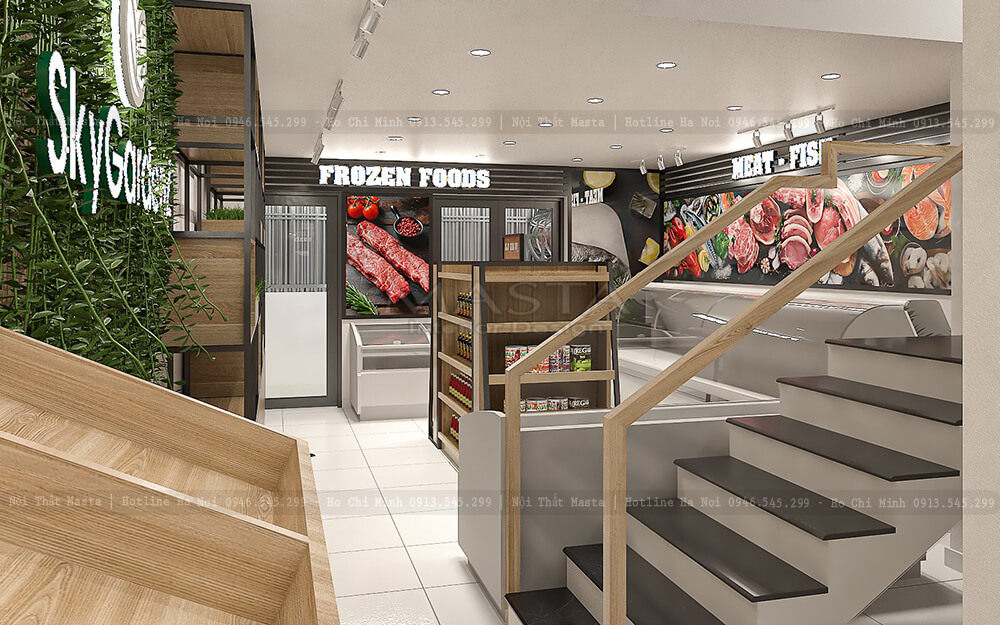
Use backdrops to decorate the supermarket
To make the store more attractive .Masta's architect has designed more decorative walls for this food display area. On this wall there are decorative pipi prints and non-luminous mica letters.

Use pipi-printed murals to decorate the shop
- Design of storehouse area
The storage area is arranged with an additional processing table and stainless steel sink.

Design warehouses / storehouses area for supermarket
A peaceful and attractive green space is what we must all feel in the design of the SkyGardenZ supermarket in District 2, Ho Chi Minh City. To own an impressive store like this, don't hesitate to call Masta for advice and enthusiastic support!








Newspapers write about us


Hai phong office
Quang Ninh office
Da Nang office
Thanh Hoa office